
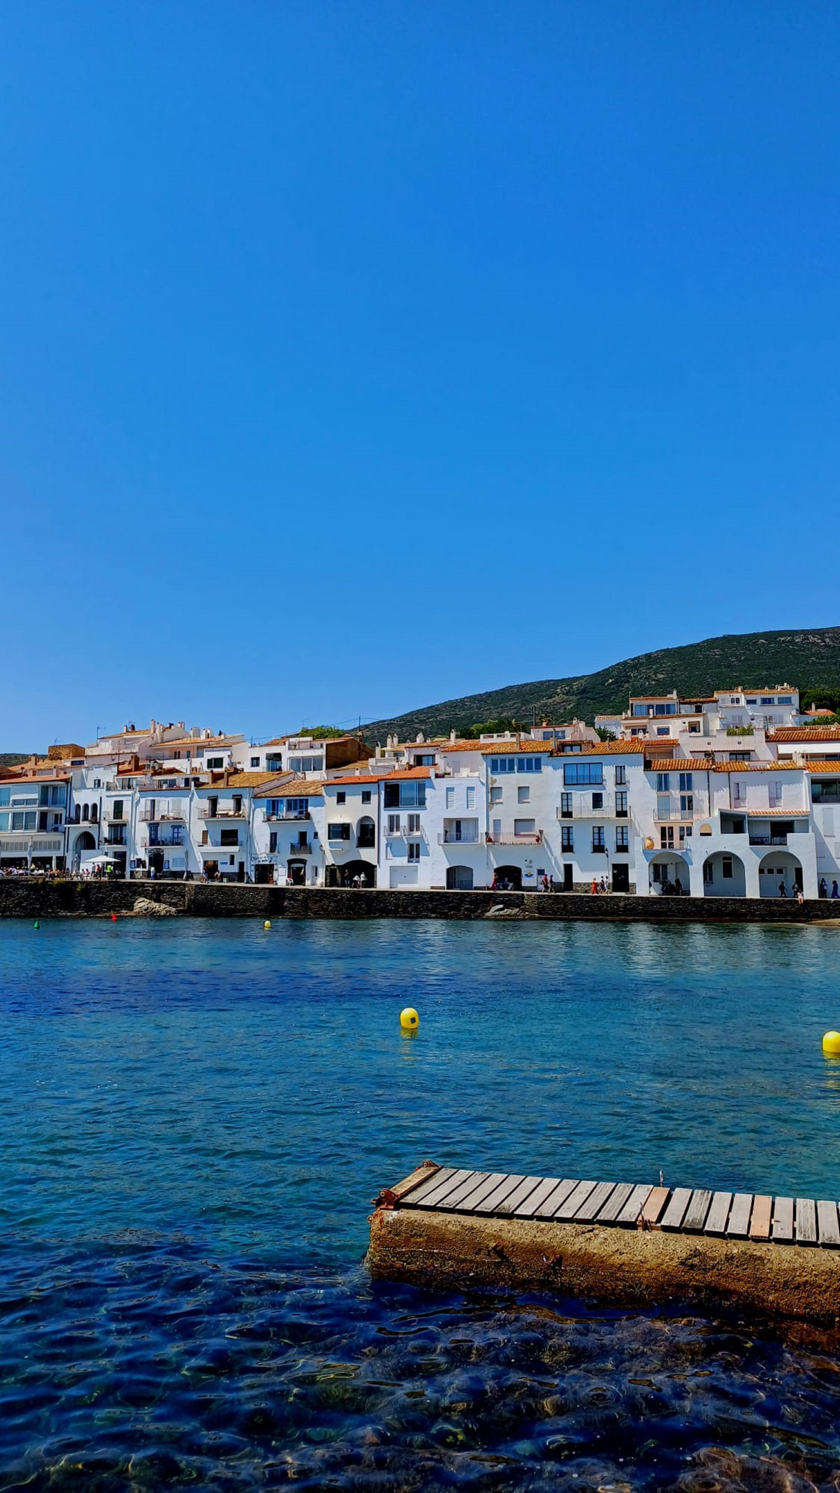
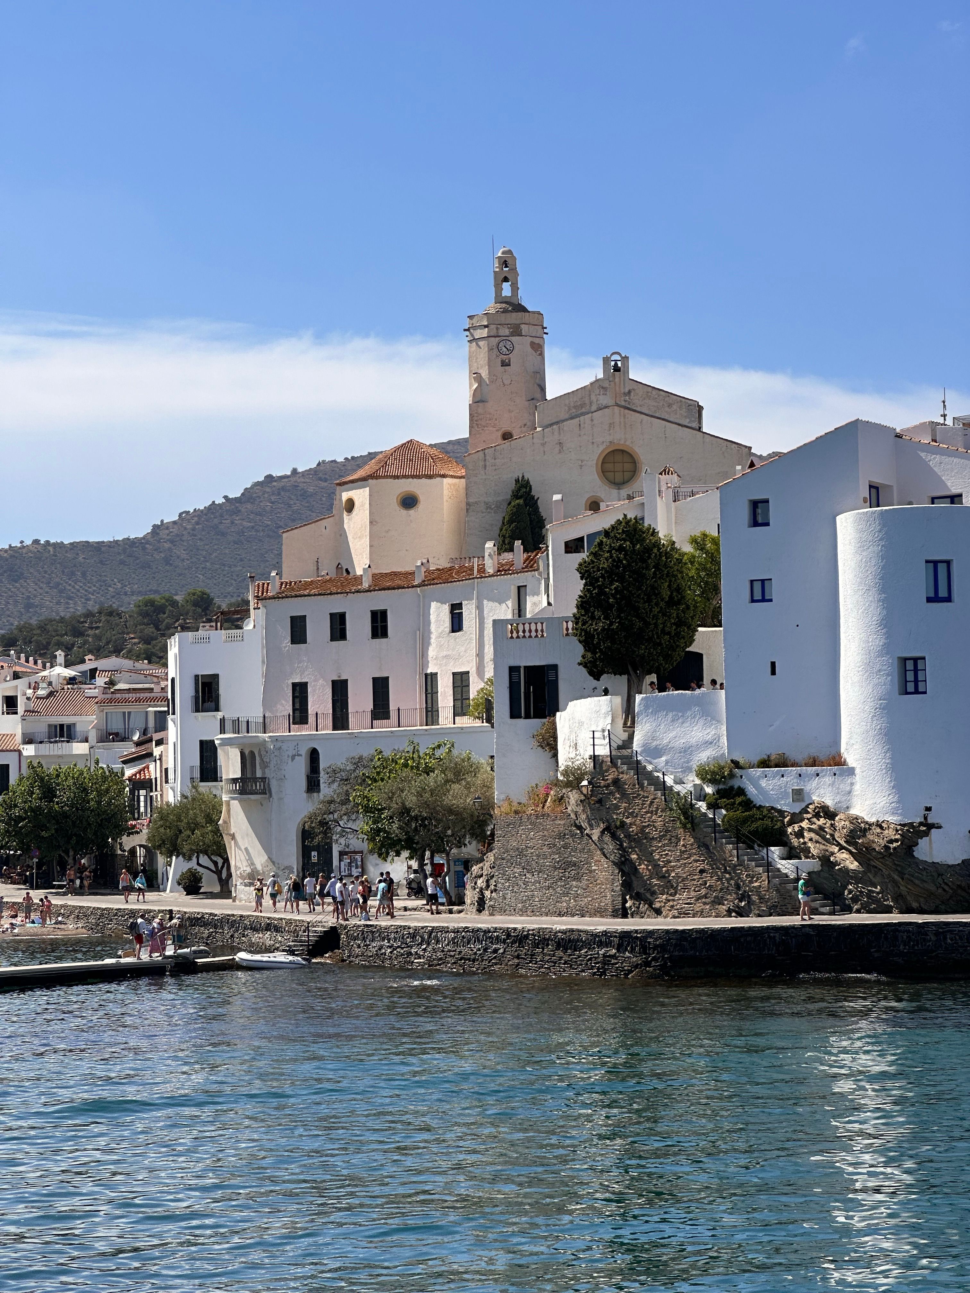
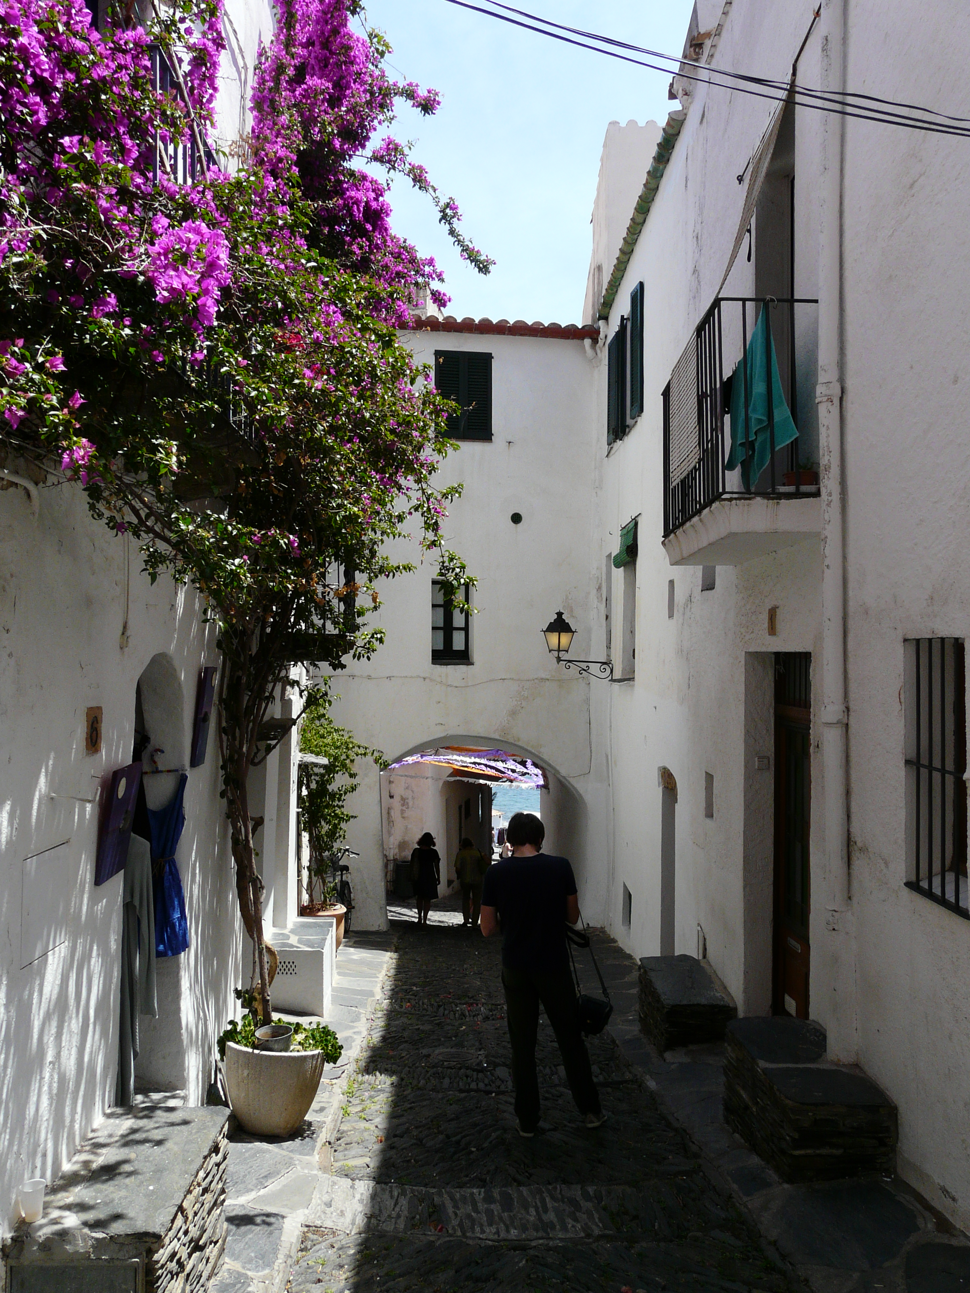
Its isolation, rocky landscape, proximity to the sea, the Tramontana wind and the village’s traditional architecture attracted architects, artists and intellectuals.
The architects who worked there did not simply copy the traditional houses, nor did they impose buildings that were disconnected from their surroundings. They combined modern architecture with local materials such as stone, lime, ceramics and wood. They also incorporated terraces, courtyards, porches, large openings towards the landscape, built-in furniture and carefully designed protection from the sun and wind.
Among the most notable buildings are:


Casa Villavecchia — Federico Correa and Alfonso Milà, 1955.
Renovation of a traditional house located in the historic centre. It stands out for its large covered terrace overlooking the sea and for preserving the scale and urban character of Cadaqués.

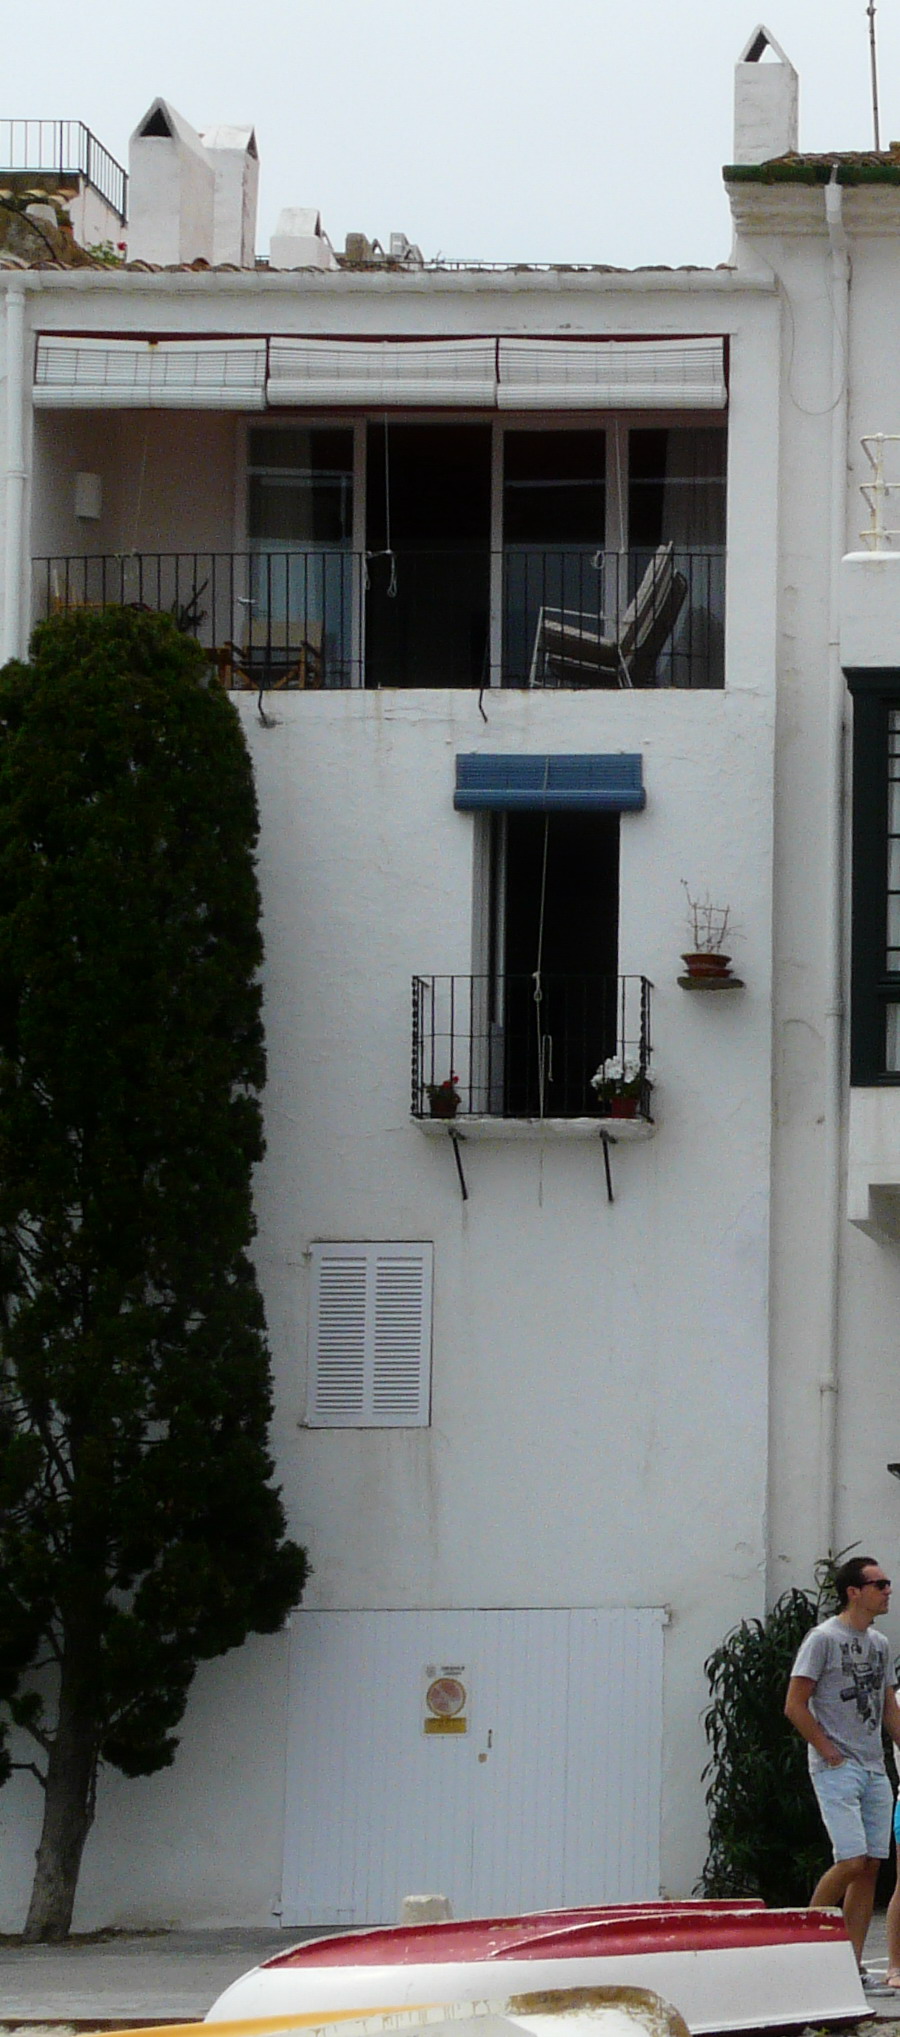
Casa Senillosa — José Antonio Coderch and Manuel Valls, 1955-1956.
A narrow house arranged over several floors. Its deep terraces, recessed enclosures and use of shade preserve privacy without sacrificing the views.
Casa Julià — Federico Correa and Alfonso Milà, 1956-1960.
A house with a pentagonal floor plan adapted to the topography. Its spaces open in different directions to make the most of the views and extend the interior through porches and terraces.
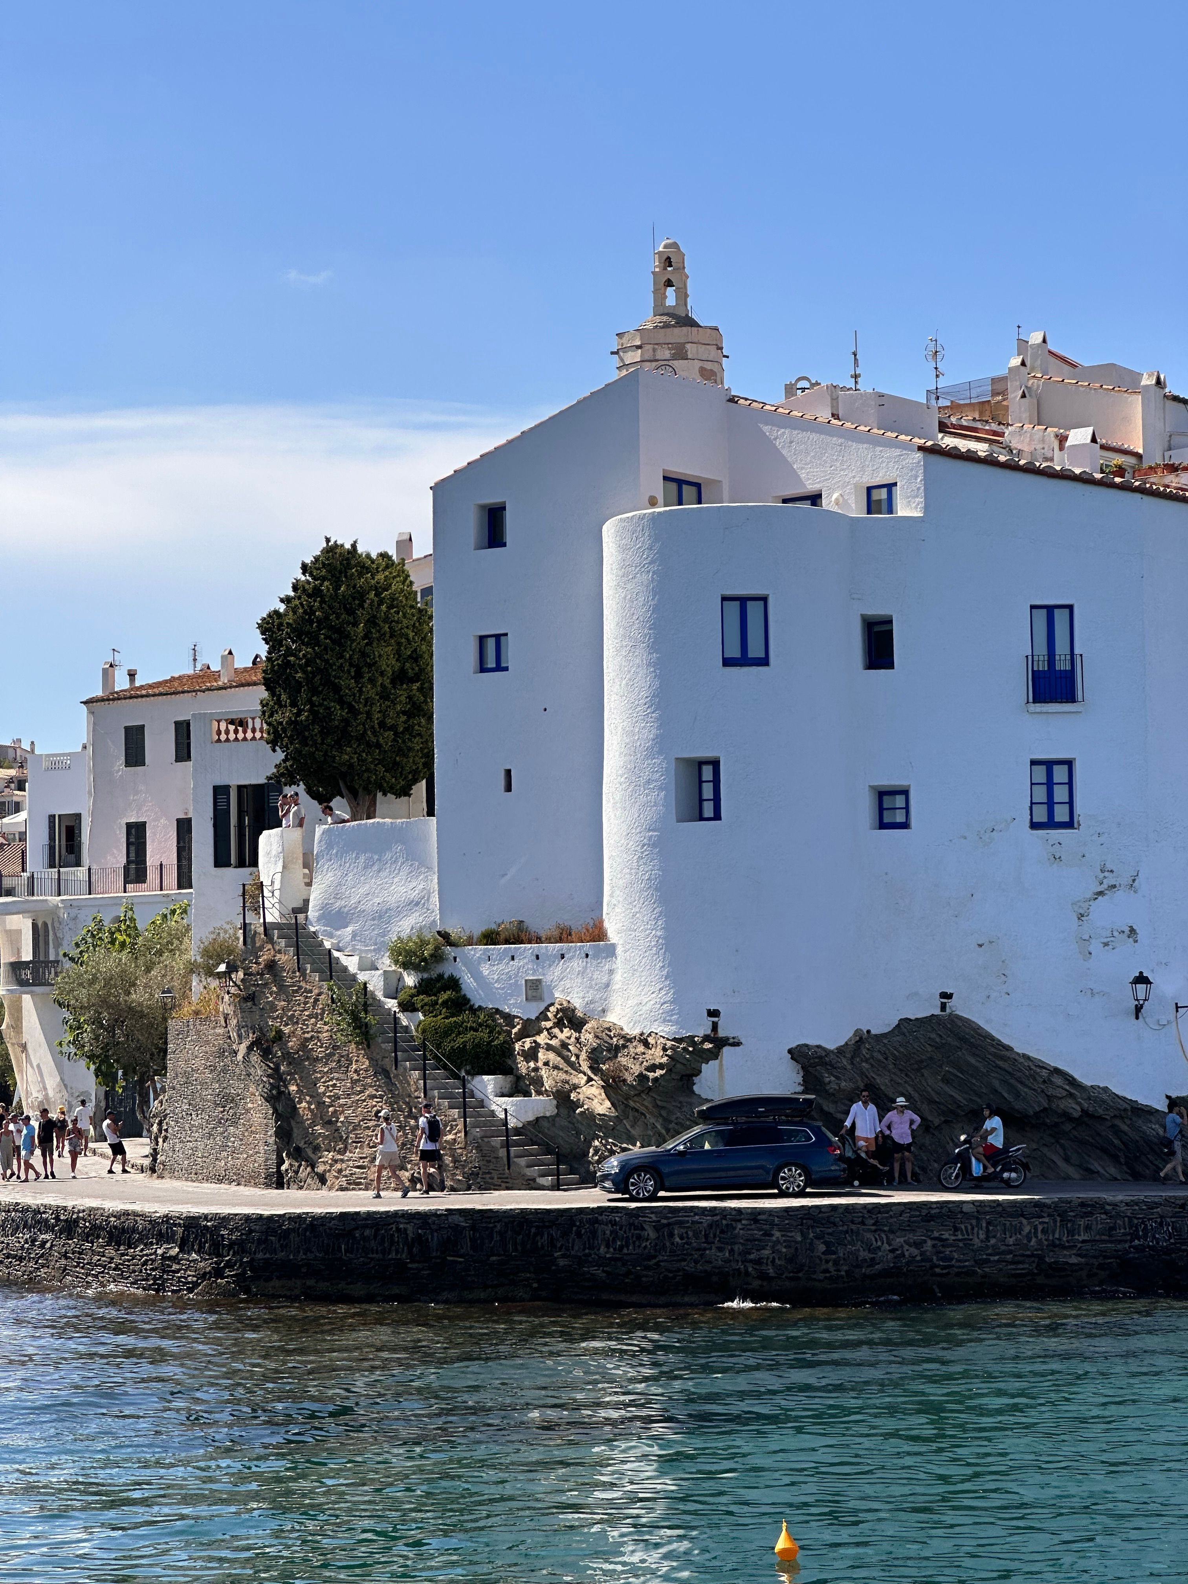
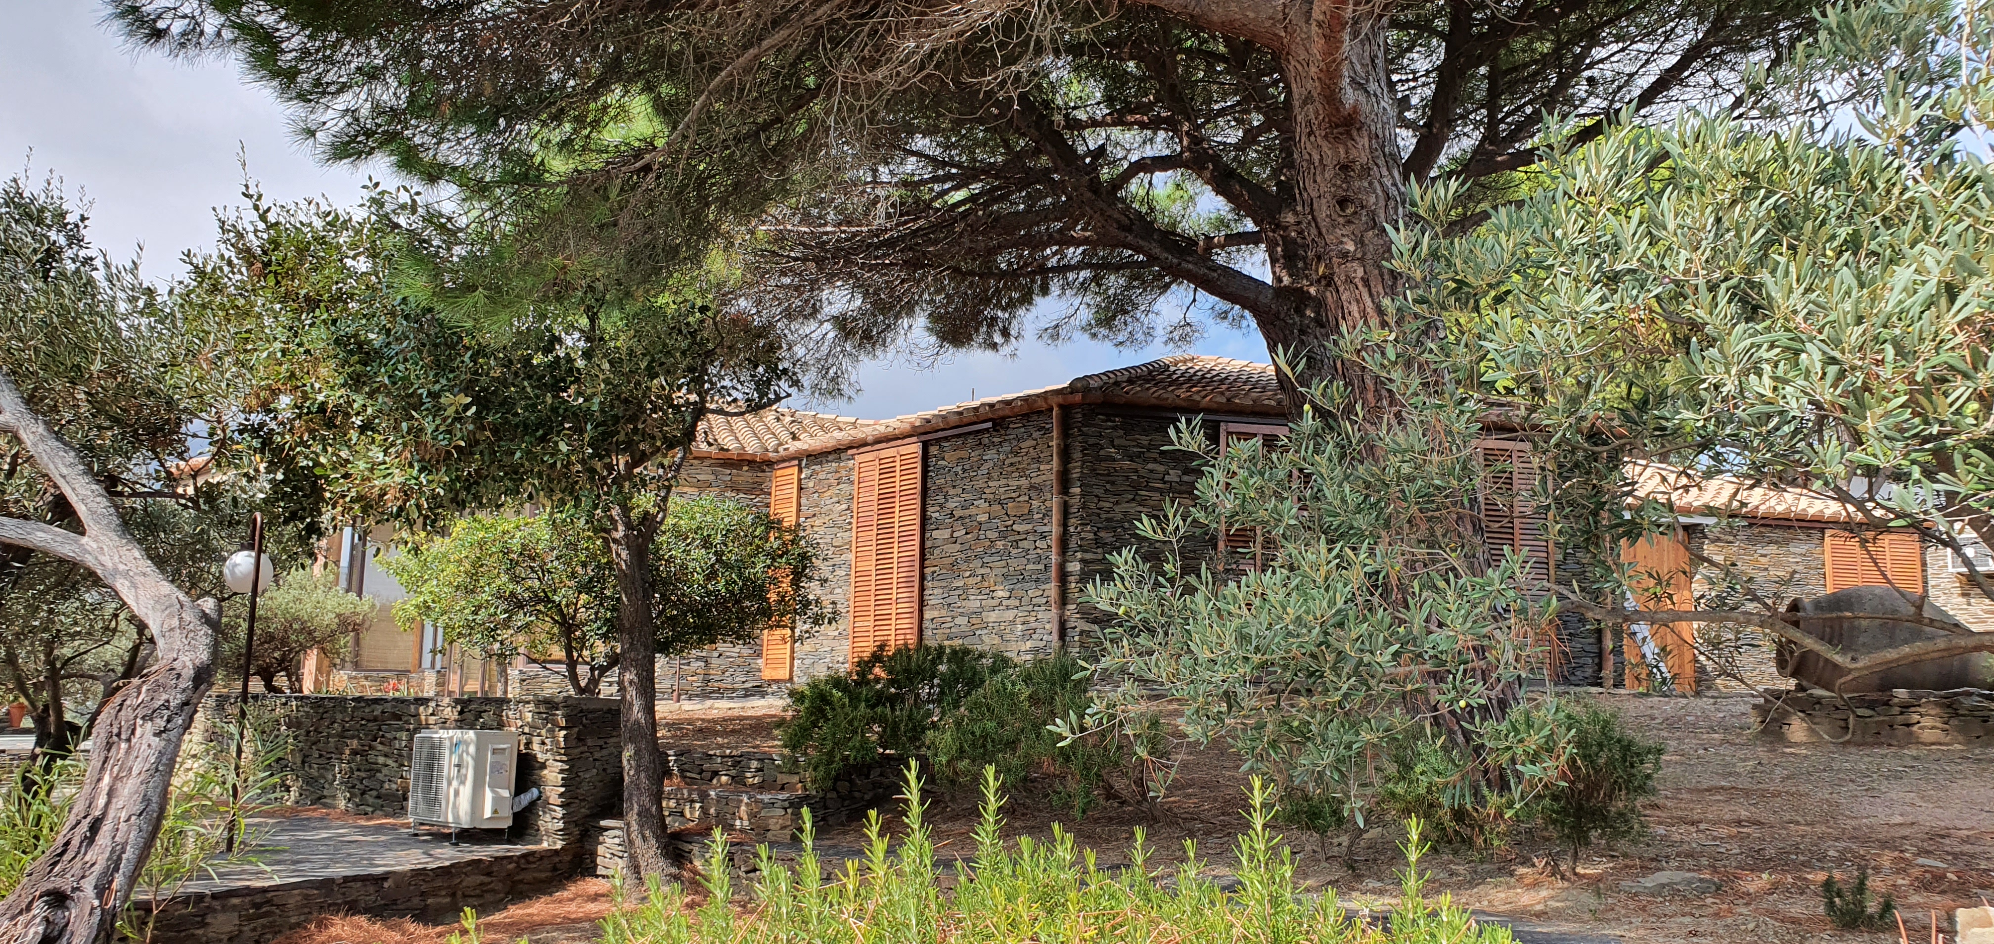
Casa Zariquiey or Chalet Pérez del Pulgar — Francesc Joan Barba Corsini, 1957-1958.
It is characterised by a large curved stone wall that protects the house from the wind. Small horizontal openings frame specific points in the landscape.
Vila Glòria — Peter Harnden and Lanfranco Bombelli, 1959.
The architects’ own residence and a meeting place for artists, designers and collectors. It combines the village’s vernacular architecture with modern, cosmopolitan interiors.
Casa Staempfli — Peter Harnden and Lanfranco Bombelli, around 1960.
A house created for the gallery owner George Staempfli. Its bright spaces, terraces and sculptural fireplaces were designed to coexist with an important art collection.
Casa Bombelli — Peter Harnden and Lanfranco Bombelli, 1961.
Lanfranco Bombelli’s residence. It stands out for the geometric composition of its façade, covered terraces, wooden screens and the integration of architecture, art and design.
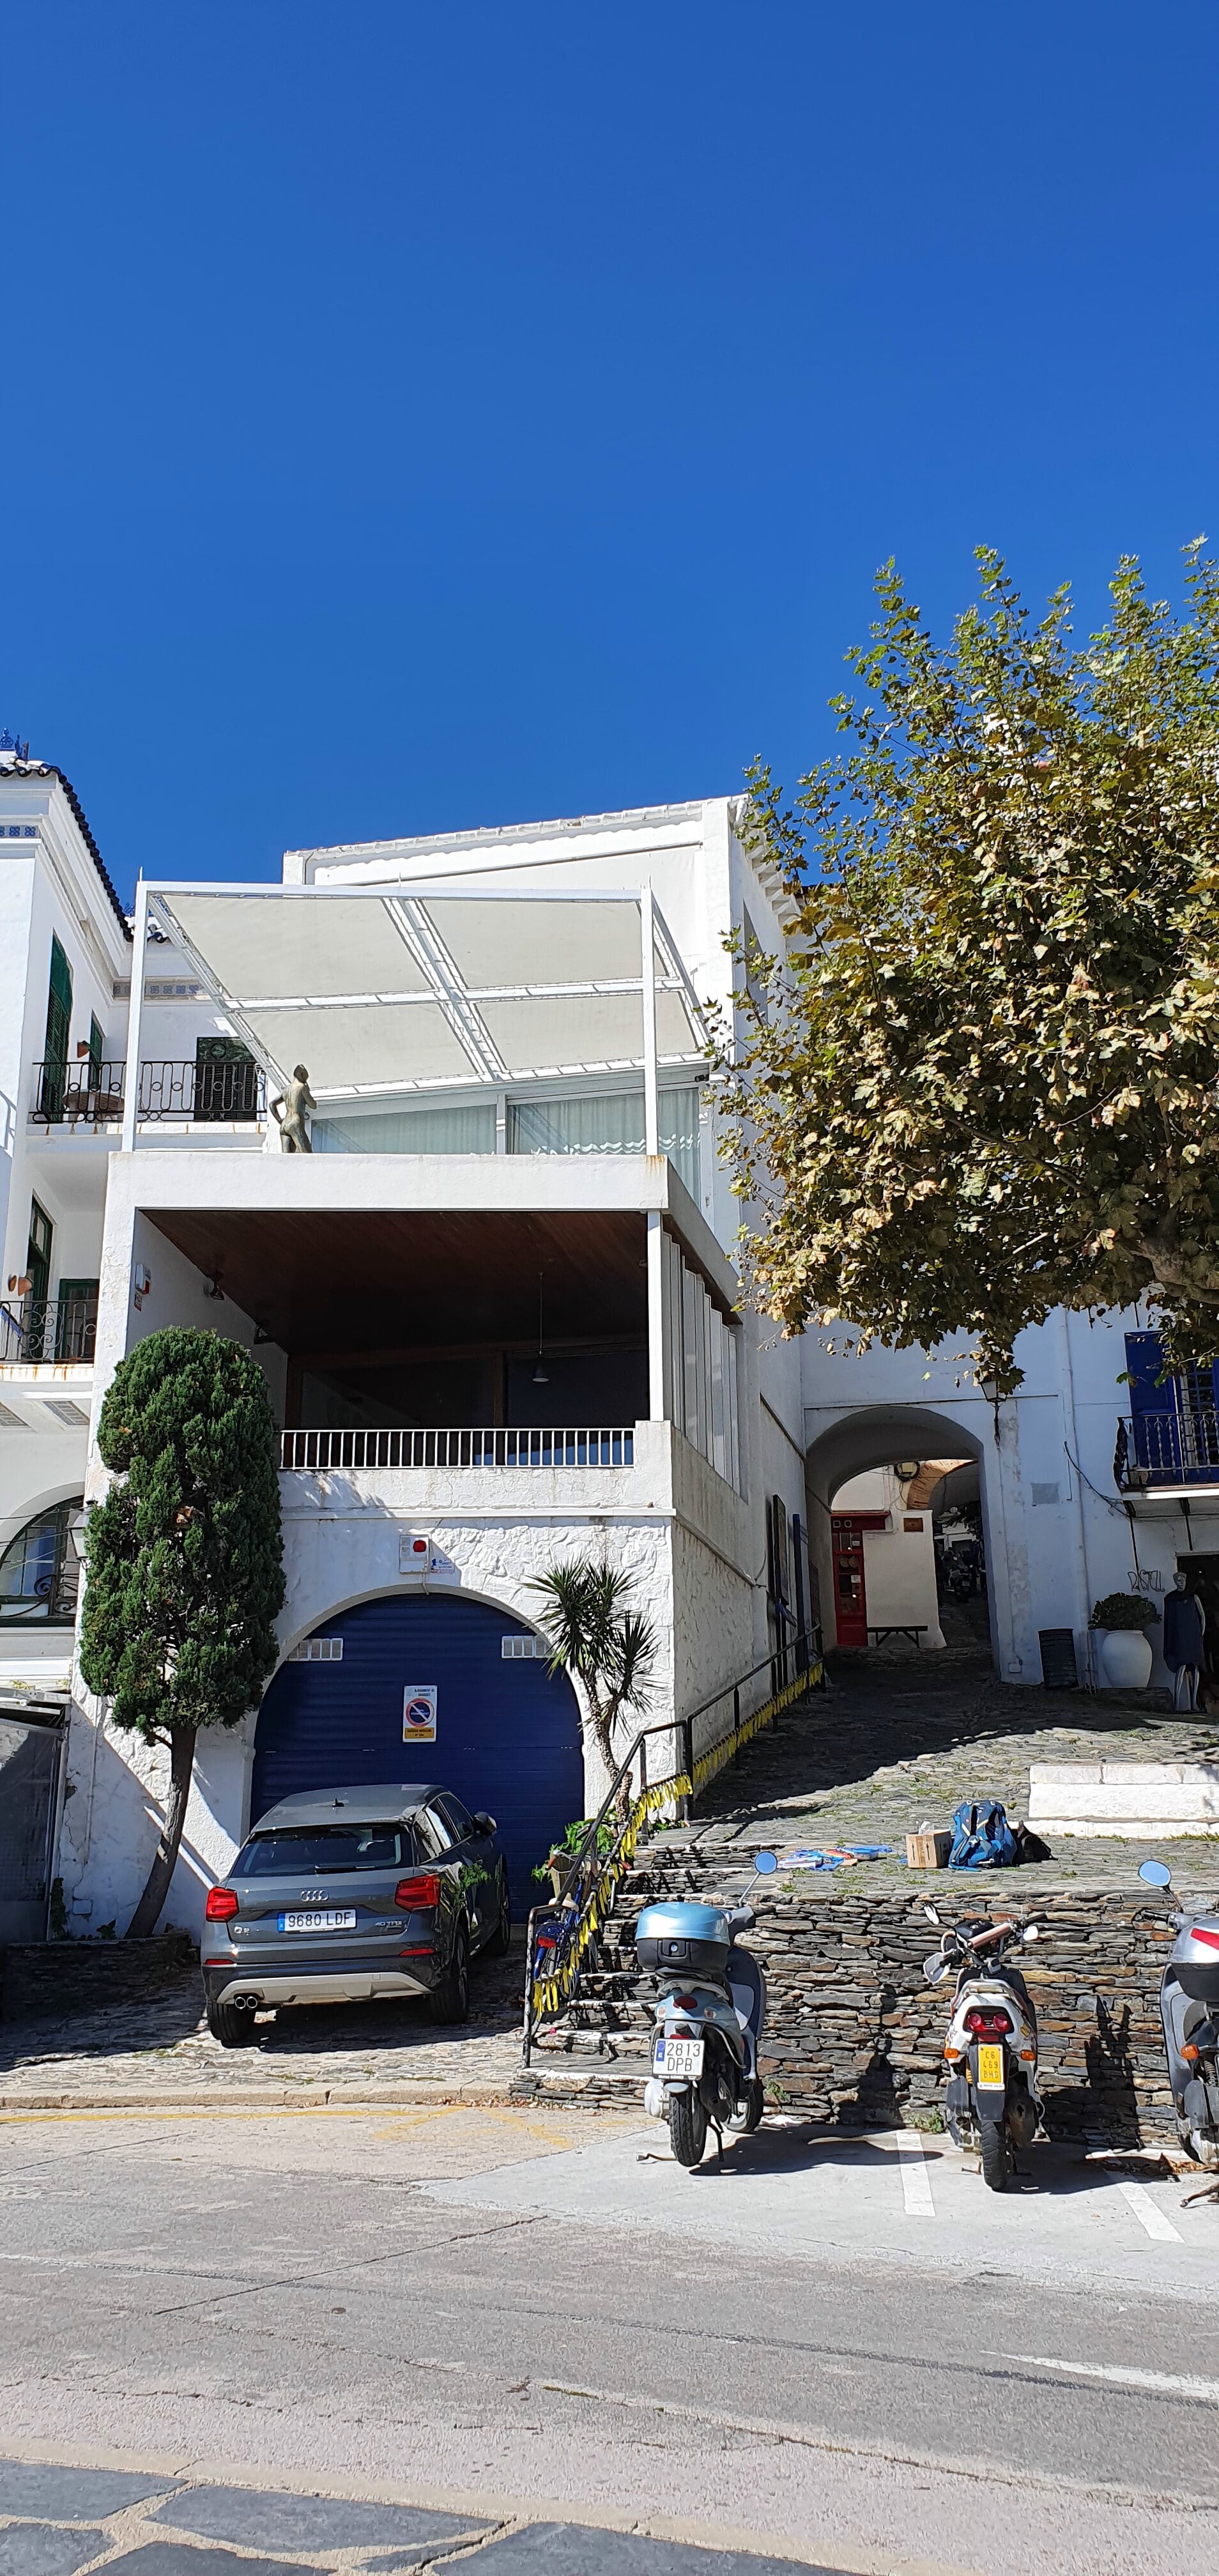
Casa Mary Callery — Peter Harnden and Lanfranco Bombelli, 1961.
A renovation carried out for the American sculptor Mary Callery. It introduces a double-height space, large sliding panels and a direct connection between the living room and the courtyard.
Casa Rumeu — Federico Correa and Alfonso Milà, 1961-1962.
A house with a hexagonal floor plan, built with stone from Cadaqués. It adapts to the terraced terrain and integrates benches, shelving and other pieces of furniture into the structure itself.

Casa Vilarubis — Federico Correa and Alfonso Milà, 1963.
An example of a renovation that respects the historic centre. The façade preserves the restrained character of the local architecture, while the interior is organised according to modern principles.
Pianc Apartments — Peter Harnden and Lanfranco Bombelli, 1963-1964.
A residential complex facing the sea. Its volume is broken down to avoid the appearance of a large tourist block and to adapt more effectively to the scale of the village.
Barba Corsini Houses — Francesc Joan Barba Corsini, 1964-1965.
Two houses adapted to the slope of the old road to Portlligat. The daytime living areas are located on the upper level to take advantage of the views, while the bedrooms occupy the lower levels.
These works share an adaptation to the terrain, protection from the Tramontana wind, the use of local materials and a direct relationship between the interiors, terraces and landscape. Their modernity does not depend on striking forms, but on a freer, more comfortable and sensitive way of inhabiting the Mediterranean.
Cadaqués demonstrated that it was possible to create advanced architecture without losing the identity of the place. For this reason, many of these houses continue to be benchmarks of modern, human architecture that is deeply connected to its surroundings.